Move-in ready
Turnkey Barndominium Construction in Johnson City, TN
One written estimate and one builder from raw land to final inspection.
- Free on-site estimates
- Written, line-item pricing
- County permit and septic research included
One Contract From Raw Land to Move-In
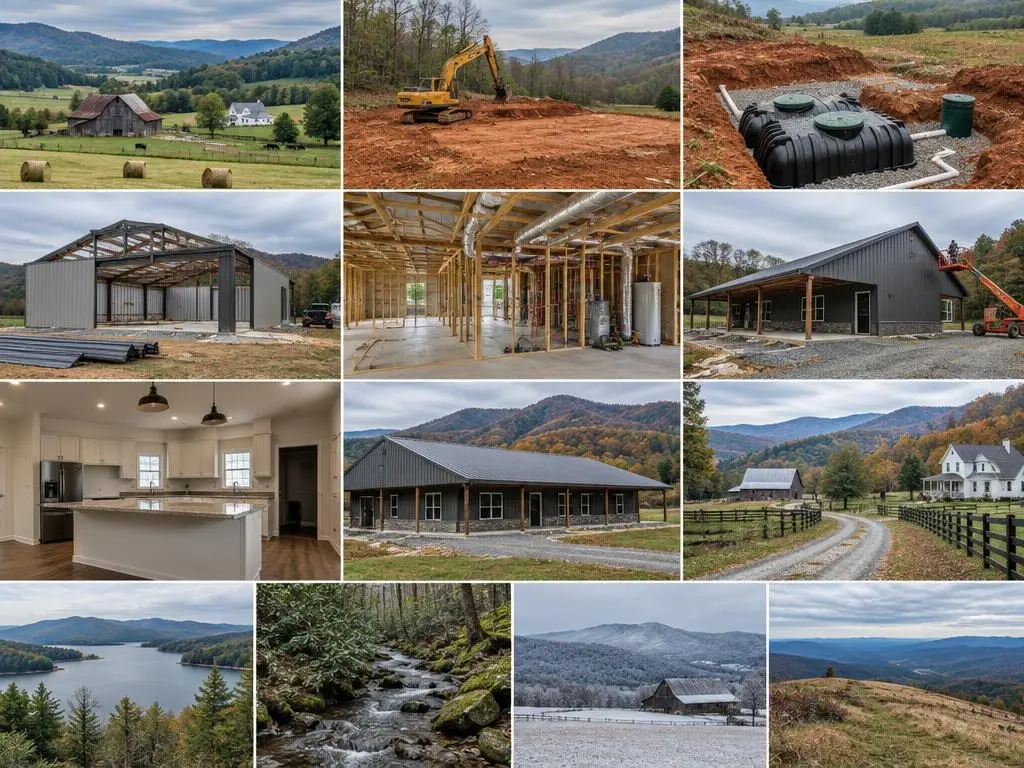
Turnkey barndominium construction means we handle the whole build on your land near Johnson City: site visit, design, permits, septic, clearing and grading, foundation, frame and skin, insulation, plumbing, electrical and HVAC, interior finishes, and the final inspection. You make the decisions; we coordinate the work and the schedule.
Where the money goes
HomeGuide estimates interior and exterior finishing at about 40 percent of a finished barndominium and site preparation at 5 to 10 percent, with rural lot development sometimes costing much more. A turnkey estimate shows all of it in one place, which is what a construction lender and an appraiser need to see.
Inspections we build around
In areas under Tennessee's state residential program, homes are inspected at the foundation before concrete is poured, at a separate slab inspection when a living-space slab is not poured monolithically, at framing and rough-in, and at final. Plumbing and mechanical systems are inspected too. Sullivan County, Carter County and Jonesborough run their own permit offices with similar stages, and in Sullivan County a home can be occupied only after final approval and a Certificate of Occupancy.
Rural utilities
On land without sewer, the TDEC septic permit comes before almost everything else, since the approved drain field decides where the house can sit. Power comes from the local provider, such as AEP, BTES or JCPB, and water from a utility district or a private well. Disturbing more than an acre in Sullivan County, or in Jonesborough, also brings a state construction stormwater or erosion control plan.
Financing a turnkey build
We do not offer financing, but we know what lenders ask for. Appraisals are the usual hurdle because appraisers need comparable sales. Construction loans, USDA rural loans, credit unions, local banks and farm credit lenders are common routes, and a full plan set with a line-item estimate and schedule helps.
Finishes inside a steel shell
A finished barndo should feel like a house: drywall or wood walls, insulated ceilings, a properly sized HVAC system, and flooring chosen for a slab. Finish choices like these make up a large share of the budget, so we price them line by line.
Energy code and paperwork
Tennessee's 2018 International Energy Conservation Code, with state amendments, has been mandatory statewide since July 16, 2020, and the state residential program has inspected plumbing and mechanical work since October 1, 2011. A turnkey build has to meet both, so insulation, air sealing and HVAC sizing are settled in the plans, not in the field.
Before Carter County issues a building permit, it asks for zoning verification, a property tax card, a 911 address, a septic permit or proof of an existing system, and a driveway agreement from the county highway department, and it doubles the fee if work starts first. We gather those items as part of the turnkey scope so nothing stalls the start.
What Turnkey Includes
Everything between bare ground and handing you the keys.
Site prep and access
Clearing, driveway, culverts, pad grading and erosion control, planned for your soil and slope.
Septic, water and power
TDEC septic permit and installation, well or utility water hookup, and electric service coordinated with your provider.
Foundation
Slab or other foundation formed, inspected and poured, with anchors matched to the frame.
Frame, skin and dry-in
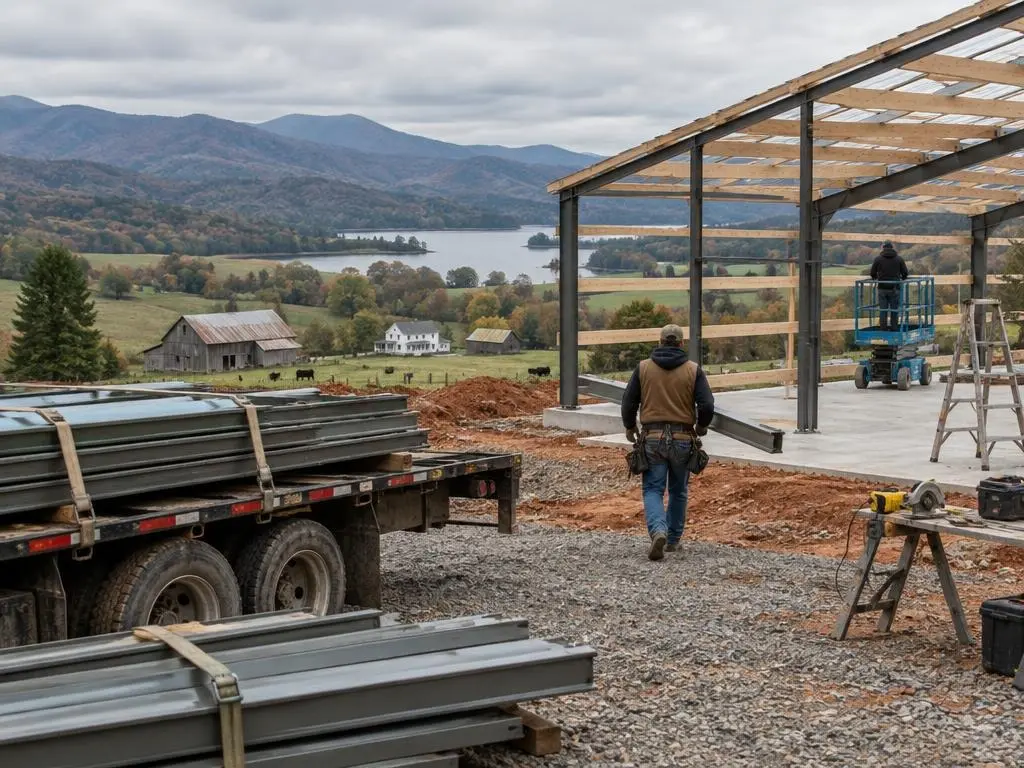
Steel or post-frame structure, roof and walls, doors and windows, closing the building to weather.
Insulation and mechanicals
Spray foam or other insulation with vapor control, plus plumbing, electrical and HVAC sized for the space, all inspected at rough-in.
Interior finish and final
Walls, ceilings, flooring, cabinets, fixtures and trim, then final inspection and occupancy.
Typical Turnkey Barndominium Costs
| Item | Typical range |
|---|---|
| Barndominium, Johnson City, excluding sitework and land (HomeBlue) | $65 to $109 per sq ft |
| 1,500 sq ft barndominium, Johnson City (HomeBlue) | $98,000 to $163,000 |
| 2,000 sq ft barndominium, Johnson City (HomeBlue) | $130,000 to $217,000 |
| Barndominium built with a general contractor (HomeAdvisor) | $150 to $190 per sq ft |
| Barndominium, national (HomeGuide) | $65 to $160 per sq ft |
| Kit, materials only (HomeGuide) | $20 to $35 per sq ft |
| Concrete slab foundation (HomeGuide) | $6 to $14 per sq ft |
| Septic system (HomeGuide) | $3,500 to $8,500 |
| Well drilling (HomeGuide) | $30 to $80+ per foot |
| Spray foam insulation (HomeGuide) | $1.50 to $5.00 per sq ft |
Ranges come from the named cost guides (HomeBlue is a Johnson City estimate; HomeGuide and HomeAdvisor are national). Land, slope, access, septic, well and finish level change the total. Your written estimate is the price.
The Turnkey Path
1. Site visit and budget
We walk the land, talk size and finish level, and give you a realistic budget range.
2. Design and written estimate
Floor plan, building package and finishes set, with a line-item estimate and schedule for you and your lender.
3. Permits and septic
Building permit from the right office, TDEC septic permit, driveway and stormwater permits as required.
4. Site and foundation
Clearing, driveway, pad and utilities, then the foundation inspection and pour.
5. Frame, dry-in and rough-in
Structure up, roof and walls closed, plumbing, electrical and HVAC roughed in and inspected.
6. Finish and final
Insulation, drywall, flooring, cabinets and fixtures, then final inspection and move-in.
Why Choose Us for Turnkey Barndominium Construction
One point of contact
You call one number for site work, septic, structure, systems and finishes.
Schedule built on inspections
Work is sequenced around the foundation, rough-in and final inspections so nothing gets covered too soon.
Lender-ready paperwork
Plans, line-item estimate and schedule in the form construction lenders ask for.
Turnkey Barndominium Construction Questions
How much does a turnkey barndominium cost in Johnson City, TN?
HomeBlue estimates $65 to $109 per square foot in Johnson City depending on construction grade, excluding sitework and land: about $130,000 to $217,000 for 2,000 square feet. Septic, well, driveway and clearing are added on top, and they vary most from lot to lot.
How long does it take to build a turnkey barndominium?
It depends on permits, septic review, weather and finish choices. TDEC alone allows up to 45 days to process a complete septic application, so we start permits and the septic evaluation as early as possible and give you a written schedule.
What inspections will my barndominium need?
Under Tennessee's state program: foundation before the pour, a slab inspection if a living-space slab is poured separately, framing and rough-in, and final, with plumbing and mechanical inspections as well. Local programs follow similar stages.
Is turnkey more expensive than buying a kit?
The kit is only the shell. HomeGuide puts materials-only kits at $20 to $35 per square foot and finished barndominiums at $65 to $160, because foundation, systems and finishes make up most of the cost. Turnkey simply puts all of it in one estimate.
Can I do some of the work myself on a turnkey build?
Often, yes. Painting, trim or flooring are common owner tasks. We note them on the estimate so the schedule and inspections still line up.
Turnkey Barndominium Construction Service Areas
- Barndominium Builders in Johnson City, TN
- Barndominium Builders in Kingsport, TN
- Barndominium Builders in Bristol, TN
- Barndominium Builders in Elizabethton, TN
- Barndominium Builders in Jonesborough, TN
- Barndominium Builders in Greeneville, TN
- Barndominium Builders in Erwin, TN
- Barndominium Builders in Unicoi, TN
- Barndominium Builders in Gray, TN
- Barndominium Builders in Piney Flats, TN
- Barndominium Builders in Blountville, TN
- Barndominium Builders in Bluff City, TN
- Barndominium Builders in Church Hill, TN
- Barndominium Builders in Mount Carmel, TN
- Barndominium Builders in Mountain City, TN
- Barndominium Builders in Abingdon, VA
- Barndominium Builders in Roan Mountain, TN
- Barndominium Builders in Rogersville, TN
- Barndominium Builders in Hampton, TN
Get a Turnkey Barndominium Construction Estimate
Ready to go from land to keys? Call (423) 607-8447 to book a free site visit and written estimate.