
Work and live under one roof
Shop Houses in Johnson City, TN
Bays for the truck, tractor or trade, and a real home on the other side of the wall.
- Free on-site estimates
- Written, line-item pricing
- County permit and septic research included
A Barndominium That Earns Its Keep
Shop houses are the original barndominium idea: a big working building with living quarters inside it. Around Johnson City we plan shop houses for contractors who park equipment at home, farmers who need a dry place for a tractor, and people who want room for an RV, a boat for Boone Lake, a woodworking shop or a home business.
Two kinds of space, two sets of rules
The living side is a dwelling and is permitted and inspected as one. Tennessee's state residential program covers one- and two-family homes, while barns and detached garages that are not used for living do not need a state residential permit. Once the shop and the home share a roof, the building is a home, and the shop side gets designed with that in mind.
The wall between
The wall and ceiling between shop and living space matter for fire, fumes and noise. We plan that separation, a solid door, and the heating and ventilation for each side so the house does not breathe shop air.
Doors, height and slab
Size the doors for the biggest thing you will park, plus room to grow. Taller eave heights let you add a lift or a mezzanine. Shop floors often need thicker concrete under heavy equipment, floor drains, and a slope toward the doors. In clay valley soils, a well-compacted, well-drained pad keeps that slab from moving.
Power and permits
In Sullivan County, electrical permits come from the State Electrical Inspector assigned to your power board (AEP, BTES or JCPB). A shop with welders, compressors or a car lift needs a service planned for it from the start.
Keeping the shop dry
An unheated steel shop with big doors opening into humid summer air is a recipe for condensation dripping off the roof panels. Insulation and vapor control in the shop matter almost as much as in the house, especially over tools and vehicles.
Driveways and runoff for a working shop
A shop house sees trucks, trailers and equipment, so the driveway matters. In Sullivan County a driveway permit comes from the County Highway Department, or from TDOT when the access is on a state highway, and Carter County asks for a driveway agreement from its highway department before it issues a building permit. A large shop roof and slab also change how water leaves the site. Sullivan County requires a TDEC construction stormwater permit when more than an acre is disturbed, and Carter County requires a stormwater permit for excavation, cut and fill and concrete slabs. We plan the apron, the turnaround and the drainage together.
Shop first, living space later
Tennessee's state residential permit does not apply to a detached barn or garage that is not used for living. If you build the shop first and add living quarters later, the building becomes a dwelling at that point and needs the residential permit and inspections, so we design the slab, plumbing stubs and wall layout with that change in mind.
Shop House Features
Planned around what you actually do in the shop.
Work bays and doors
Roll-up or sliding doors sized for trucks, tractors, RVs or boats, with clear spans so nothing sits in the way.
Living quarters
A full home on the same slab, beside or above the shop, with its own entry, porch and mechanical system.
Separation wall
Fire-rated wall and door details between shop and home, with sealing to keep fumes and noise out.
Heavy-duty slab
Thicker concrete where equipment parks, floor drains and slope planned in the layout.
Shop electrical and air
Service size, circuits for tools and lifts, and compressed air runs planned before the slab is poured.
Mezzanines and storage
Upper storage or office space using the height a shop roof already provides.
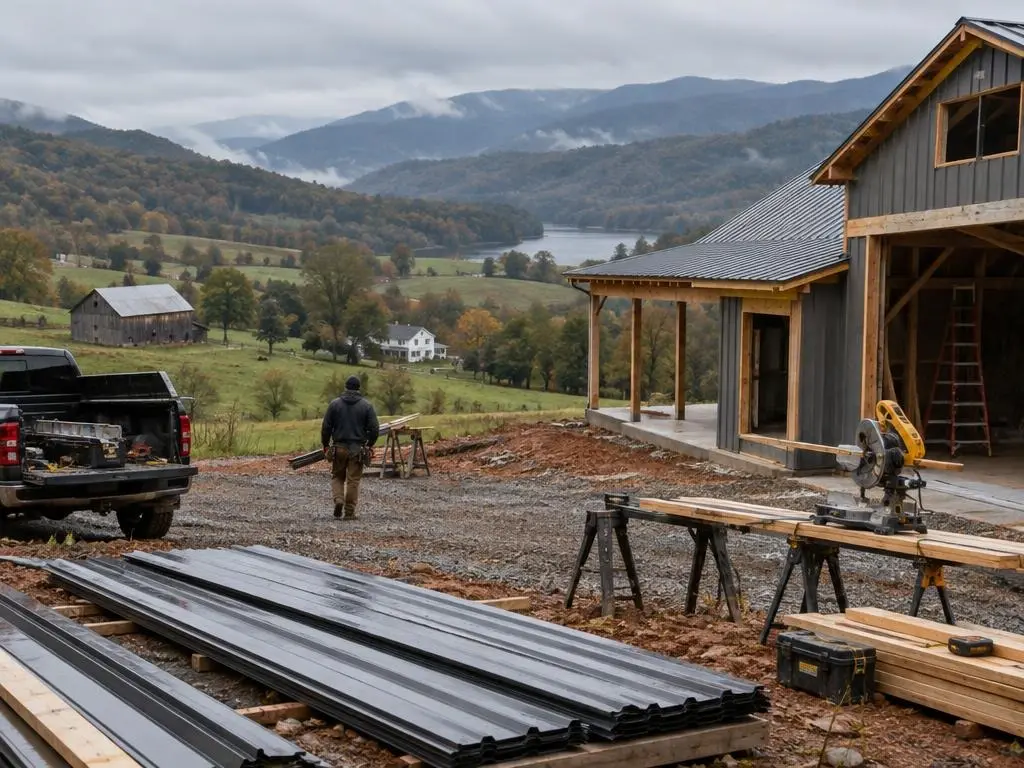
Typical Shop House Costs
| Item | Typical range |
|---|---|
| Barndominium, Johnson City, excluding sitework and land (HomeBlue) | $65 to $109 per sq ft |
| 3,000 sq ft barndominium, Johnson City (HomeBlue) | $196,000 to $326,000 |
| 40x40 unfinished kit, 1,600 sq ft (HomeGuide) | $48,000 to $80,000 |
| Concrete slab foundation (HomeGuide) | $6 to $14 per sq ft |
| Spray foam insulation (HomeGuide) | $1.50 to $5.00 per sq ft |
| Building permit (HomeAdvisor) | $1,200 to $2,000 |
Ranges come from the named cost guides (HomeBlue is a Johnson City estimate; HomeGuide and HomeAdvisor are national). Land, slope, access, septic, well and finish level change the total. Your written estimate is the price.
Planning a Shop House
1. Start with the shop
List the vehicles, equipment and work you need room for, then size bays, doors and ceiling height.
2. Add the home
Bedrooms, baths and living space placed beside or above the shop, with a separate entry.
3. Plan the separation
Fire, fume and noise separation, plus separate heating and ventilation.
4. Permits and power
Building, septic and electrical permits lined up for a shop-sized service.
5. Build
Pad, slab with drains and thickened areas, frame, dry-in and insulation.
6. Finish
Living side finished to home standards; shop finished to how you work.
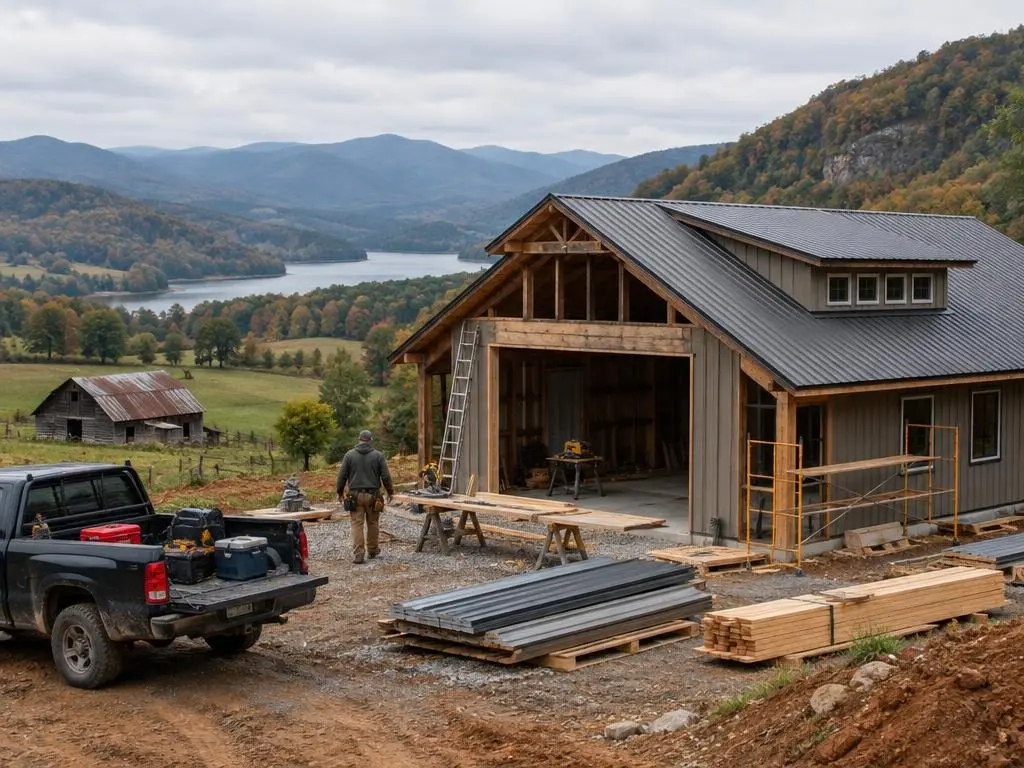
Why Choose Us for Shop Houses
Shop first, then house
We size the building for what you park and work on, not the other way around.
Separation done right
The wall between shop and home is detailed for fire and fumes from the start.
Power planned early
Tool, lift and welder circuits are on the plan before concrete.
Shop Houses Questions
What is a shop house?
A shop house is a barndominium that combines a working shop or garage with living quarters under one roof, usually on a single slab. The shop side might hold vehicles, equipment, a trade business or a hobby.
Do I need a permit for a shop with living quarters in Tennessee?
Yes. Tennessee's state residential permit does not apply to barns or detached garages that are not used for living, but once people live in the building it is a dwelling and needs the residential permit and inspections, or the local equivalent.
How big should my shop doors be?
Big enough for the largest thing you will park with room to spare. Measure height including racks, mirrors or a raised tractor bucket, and leave clearance for the door's own track.
Will the shop make the house smell like fuel?
Not if the separation is built right. A sealed fire-rated wall, a solid self-closing door and separate ventilation keep shop air out of the living space.
How much does a shop house cost in Johnson City?
HomeBlue estimates $65 to $109 per square foot for a Johnson City barndominium before sitework and land, about $196,000 to $326,000 for 3,000 square feet. Unfinished shop area costs less per foot than finished living space.
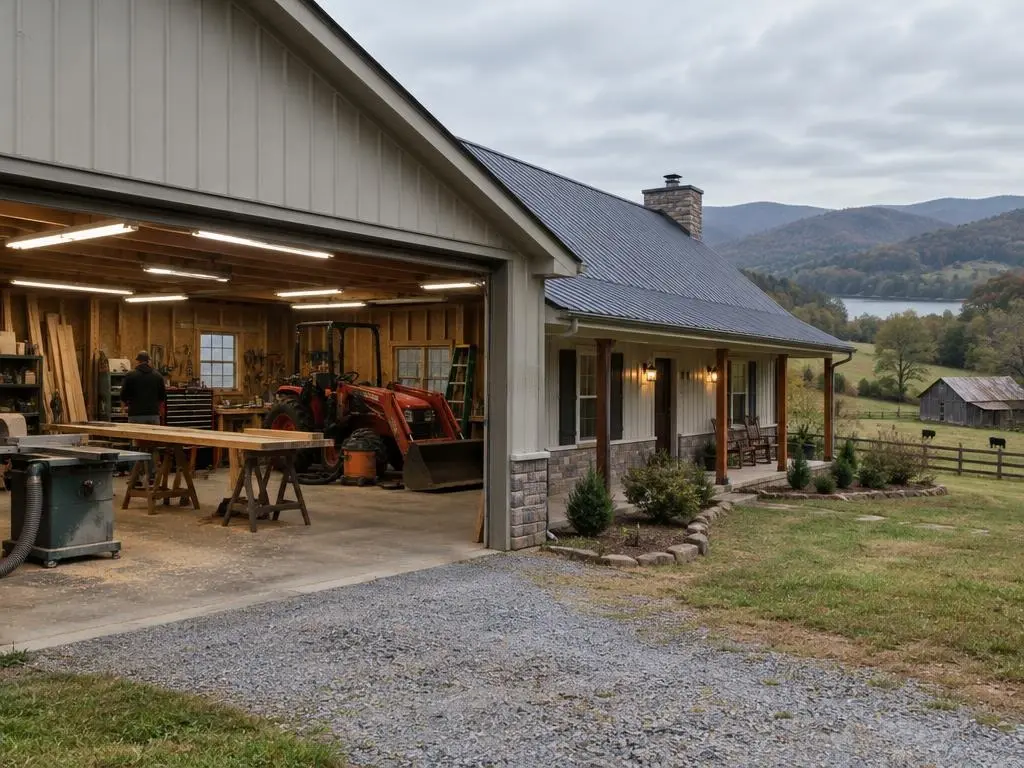
Shop Houses Service Areas
- Barndominium Builders in Johnson City, TN
- Barndominium Builders in Kingsport, TN
- Barndominium Builders in Bristol, TN
- Barndominium Builders in Elizabethton, TN
- Barndominium Builders in Jonesborough, TN
- Barndominium Builders in Greeneville, TN
- Barndominium Builders in Erwin, TN
- Barndominium Builders in Unicoi, TN
- Barndominium Builders in Gray, TN
- Barndominium Builders in Piney Flats, TN
- Barndominium Builders in Blountville, TN
- Barndominium Builders in Bluff City, TN
- Barndominium Builders in Church Hill, TN
- Barndominium Builders in Mount Carmel, TN
- Barndominium Builders in Mountain City, TN
- Barndominium Builders in Abingdon, VA
- Barndominium Builders in Roan Mountain, TN
- Barndominium Builders in Rogersville, TN
- Barndominium Builders in Hampton, TN
Get a Shop Houses Estimate
Know what you need to park and build? Call (423) 607-8447 and we will plan the shop and the house together.