Kit packages, built right
Barndominium Kits in Johnson City, TN
A kit is the shell. We make sure it fits your site, your code and your plans for the inside.
- Free on-site estimates
- Written, line-item pricing
- County permit and septic research included
What a Barndominium Kit Really Includes
Barndominium kits are the fastest way to see a building stand on your land around Johnson City: a package of frame, roof and wall panels, trim and fasteners, designed to be bolted or nailed together on a prepared foundation. What a kit leaves out is just as important. Foundation, sitework, septic, utilities, insulation, windows beyond the package, interior walls, plumbing, wiring and finishes are usually extra, and that is where most of the budget goes.
Kit, shell or finished home
HomeGuide describes a materials-only kit, a kit with on-site assembly, and a fully finished home as three different price points, with interior and exterior finishing making up about 40 percent of a complete build. A kit makes the most sense when you plan to finish the inside yourself, phase the work, or start with a shop and add living space later.
Engineered for this county, not a catalog
A kit sold online is often drawn for generic loads. In Tennessee, homes built under the state program follow the 2018 International Residential Code, and inspectors check the footings before concrete is poured and the framing at rough-in. We make sure the kit drawings match the snow, wind and foundation requirements for your site, and that the anchor bolts in your slab match the columns that will sit on them.
Steel or wood posts
Steel kits use rigid frames that clear wide spans with no interior posts, which suits big shop bays. Post-frame kits use laminated wood columns and trusses, which take insulation and drywall the way a stick-built house does. In a valley where summers are humid and January nights average about 25 degrees, either one needs a plan to keep warm, moist air off cold metal.
Delivery on rural roads
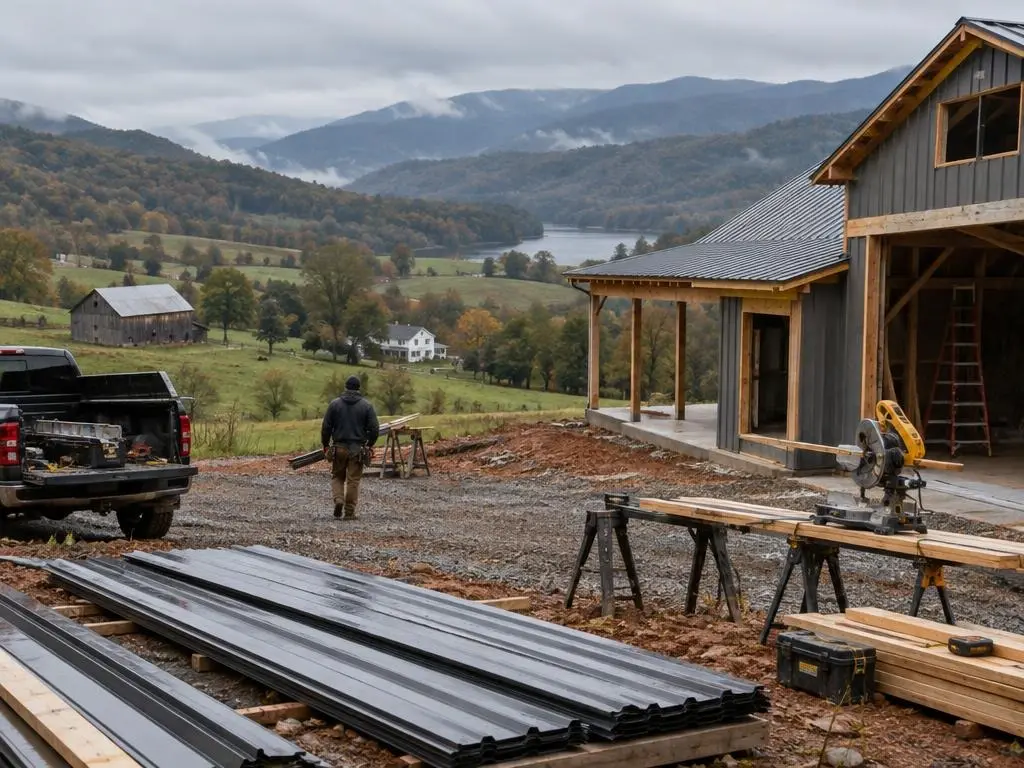
Trucks carrying long panels and frame members need room to turn. On a narrow Carter County lane or a steep Unicoi County driveway, we plan the unloading spot and access before the order is placed.
Local cost reference
HomeBlue's Johnson City barndominium estimate puts kits at $20 to $35 per square foot for the shell alone, excluding interior finishes, labor and land, which matches HomeGuide's national figure for materials-only packages. See the table below for assembly and foundation ranges.
Kit Work We Handle
From choosing a package to a dried-in shell.
Package selection
We compare steel and post-frame kits for your size, door openings, porch spans and the way you plan to finish the inside, and point out what each quote leaves out.
Site-specific drawings
Drawings checked against the code requirements for your parcel so the foundation inspection and framing inspection go smoothly.
Foundation and anchor layout
A slab or pier layout poured to the kit's column and anchor bolt plan, with the pad graded so water runs away from the building.
Delivery and staging
A delivery plan for narrow roads and slopes, with a firm, dry staging area so materials are not stacked in mud.
Erection and dry-in
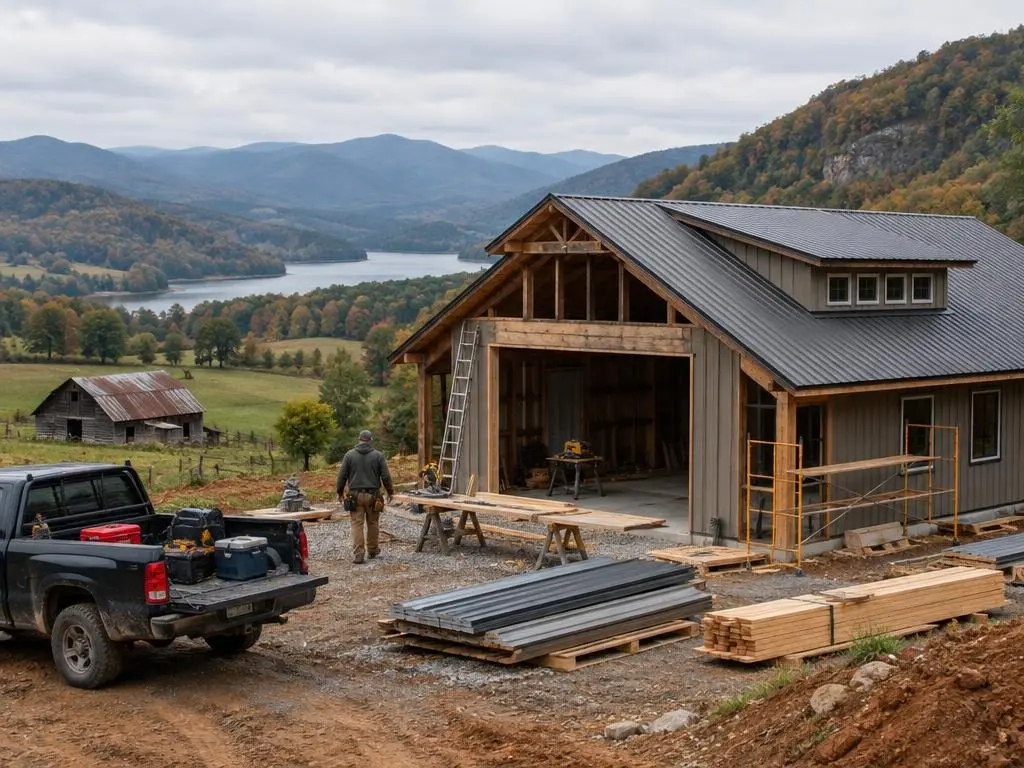
Frame raised, roof and walls skinned, doors and windows set, so the building is weather-tight and ready for finish work.
Insulation-ready detailing
Roof and wall details planned for spray foam or another insulation system before the panels go up, so condensation control is not an afterthought.
Typical Barndominium Kit Costs
| Item | Typical range |
|---|---|
| Kit, shell only, Johnson City (HomeBlue) | $20 to $35 per sq ft |
| Prefab kit, materials only (HomeGuide) | $20 to $35 per sq ft |
| Kit with on-site assembly (HomeGuide) | $30 to $50 per sq ft |
| Assembly labor (HomeGuide) | $10 to $15 per sq ft |
| 40x40 unfinished kit, 1,600 sq ft (HomeGuide) | $48,000 to $80,000 |
| Barndominium kit packages (HomeAdvisor) | $20,000 to $90,000+ |
| Concrete slab foundation (HomeGuide) | $6 to $14 per sq ft |
Ranges come from the named cost guides (HomeBlue is a Johnson City estimate; HomeGuide and HomeAdvisor are national). Land, slope, access, septic, well and finish level change the total. Your written estimate is the price.
How a Kit Project Runs
1. Site visit
We look at the building spot, the driveway and where trucks can unload, and talk through what you want the kit to become.
2. Package and drawings
We compare kit options, confirm the drawings fit your site's code requirements, and put the package, foundation and erection on a written estimate.
3. Permits and septic
The building permit and, on rural land, the TDEC septic evaluation are started before the order so the foundation can be inspected on time.
4. Pad and foundation
The pad is graded and compacted, footings and slab formed, and the foundation inspection happens before any concrete is poured.
5. Erection
The frame goes up, roof and walls are skinned and doors and windows set, bringing the building to a dried-in shell.
6. Hand-off or finish-out
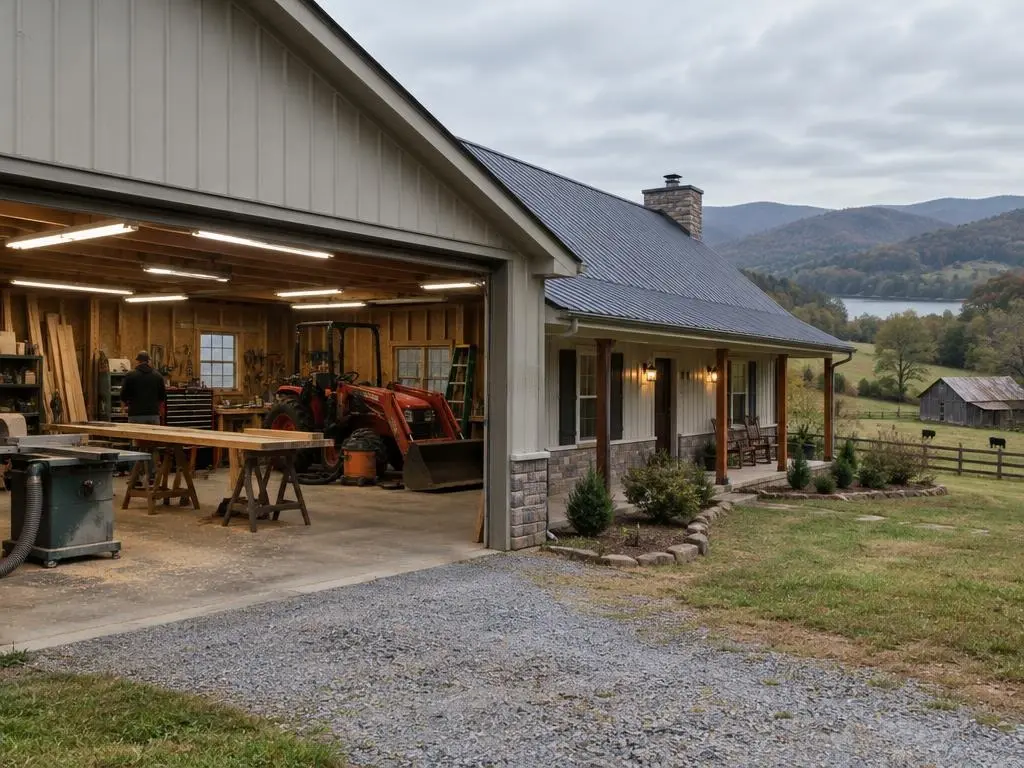
You take it from there, or we continue with insulation, mechanicals and interior finish.
Why Choose Us for Barndominium Kits
We read the fine print
We list what a kit quote includes and excludes so there are no surprise gaps in doors, trim, fasteners or engineering.
Foundation matched to the frame
Anchor bolts and column pads are laid out from the kit drawings, not guessed.
Planned for condensation
Insulation details are settled before the skin goes on.
Barndominium Kits Questions
How much is a barndominium kit in Johnson City?
HomeBlue's Johnson City estimate is $20 to $35 per square foot for a shell-only kit, excluding interior finishes, labor and land. HomeGuide puts a kit with on-site assembly at $30 to $50 per square foot nationally. Foundation, septic, utilities and finishing are extra.
Can I finish a barndominium kit myself?
Many owners do some of the interior work. In Tennessee, a home still has to pass the state or local inspections for foundation, framing and rough-in, and final, so plan the work around those stages and keep the inspection schedule in mind.
Does a kit include the foundation?
No. Kits cover the building package. The slab or pier foundation is poured on site to the kit's anchor layout, and in Tennessee it is inspected before the concrete goes in.
Are kit drawings good enough for a permit?
Sometimes. The drawings need to show the building meets the code for your location. We check them against the requirements for your parcel before ordering and ask the supplier for changes when needed.
Is a steel kit or a wood post-frame kit better here?
Steel suits wide clear-span shops; post-frame is often easier to insulate and finish like a house. Either works in Northeast Tennessee with a good condensation plan.
Barndominium Kits Service Areas
- Barndominium Builders in Johnson City, TN
- Barndominium Builders in Kingsport, TN
- Barndominium Builders in Bristol, TN
- Barndominium Builders in Elizabethton, TN
- Barndominium Builders in Jonesborough, TN
- Barndominium Builders in Greeneville, TN
- Barndominium Builders in Erwin, TN
- Barndominium Builders in Unicoi, TN
- Barndominium Builders in Gray, TN
- Barndominium Builders in Piney Flats, TN
- Barndominium Builders in Blountville, TN
- Barndominium Builders in Bluff City, TN
- Barndominium Builders in Church Hill, TN
- Barndominium Builders in Mount Carmel, TN
- Barndominium Builders in Mountain City, TN
- Barndominium Builders in Abingdon, VA
- Barndominium Builders in Roan Mountain, TN
- Barndominium Builders in Rogersville, TN
- Barndominium Builders in Hampton, TN
Get a Barndominium Kits Estimate
Have a kit in mind, or a quote you want checked? Call (423) 607-8447 and we will look at your land and the package together.